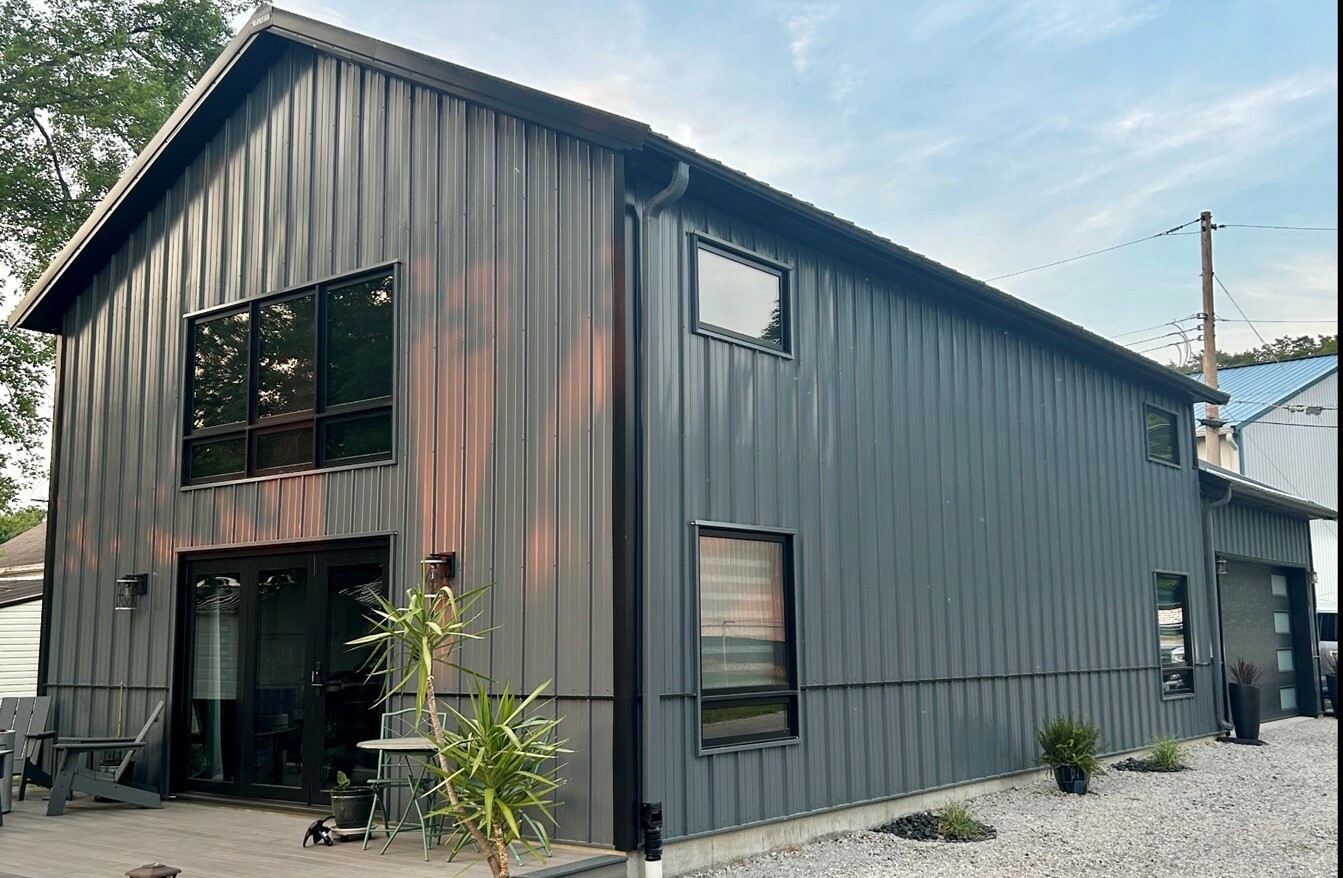
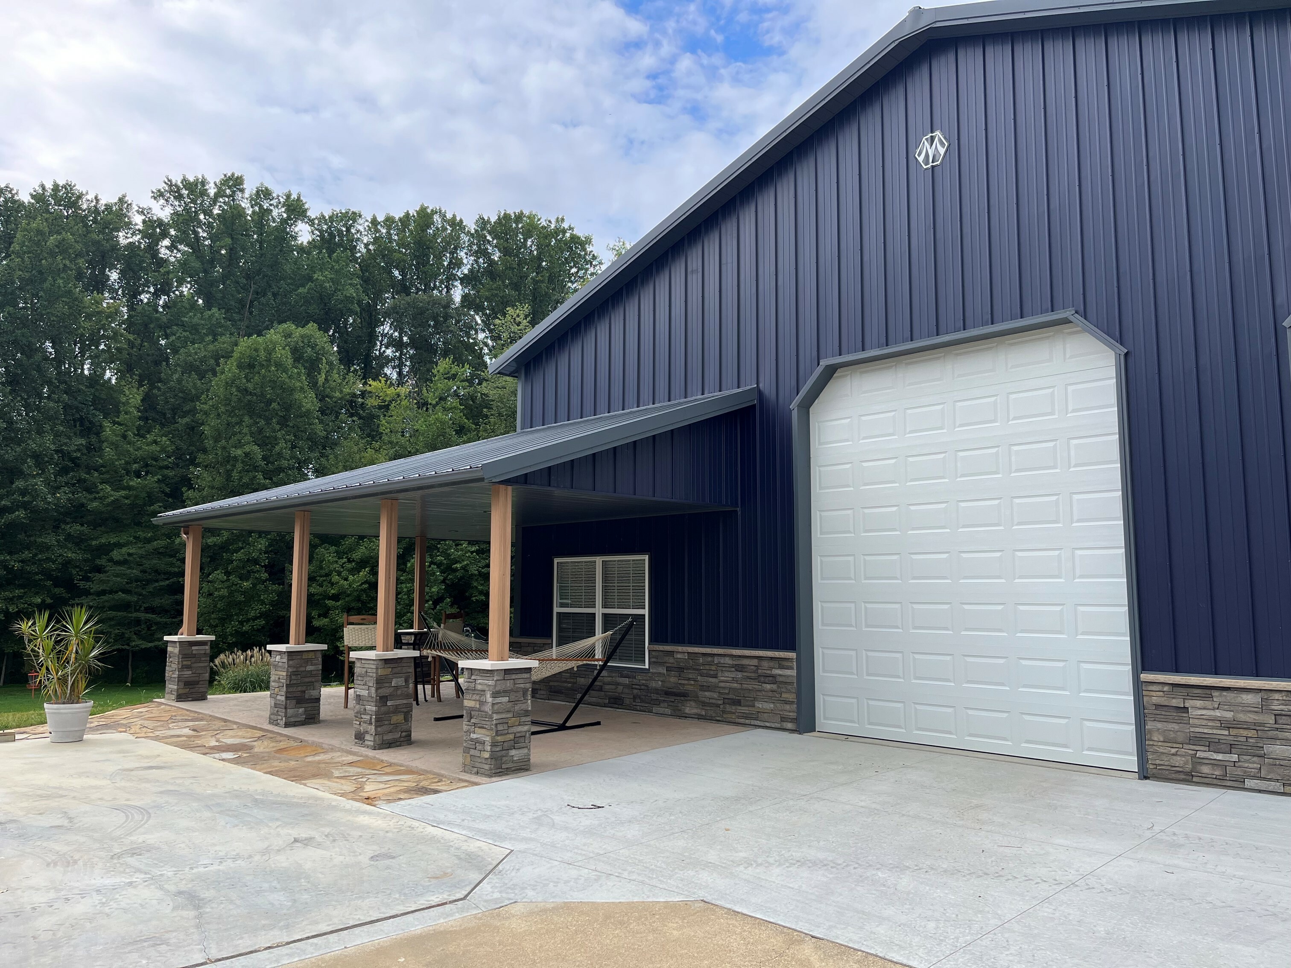
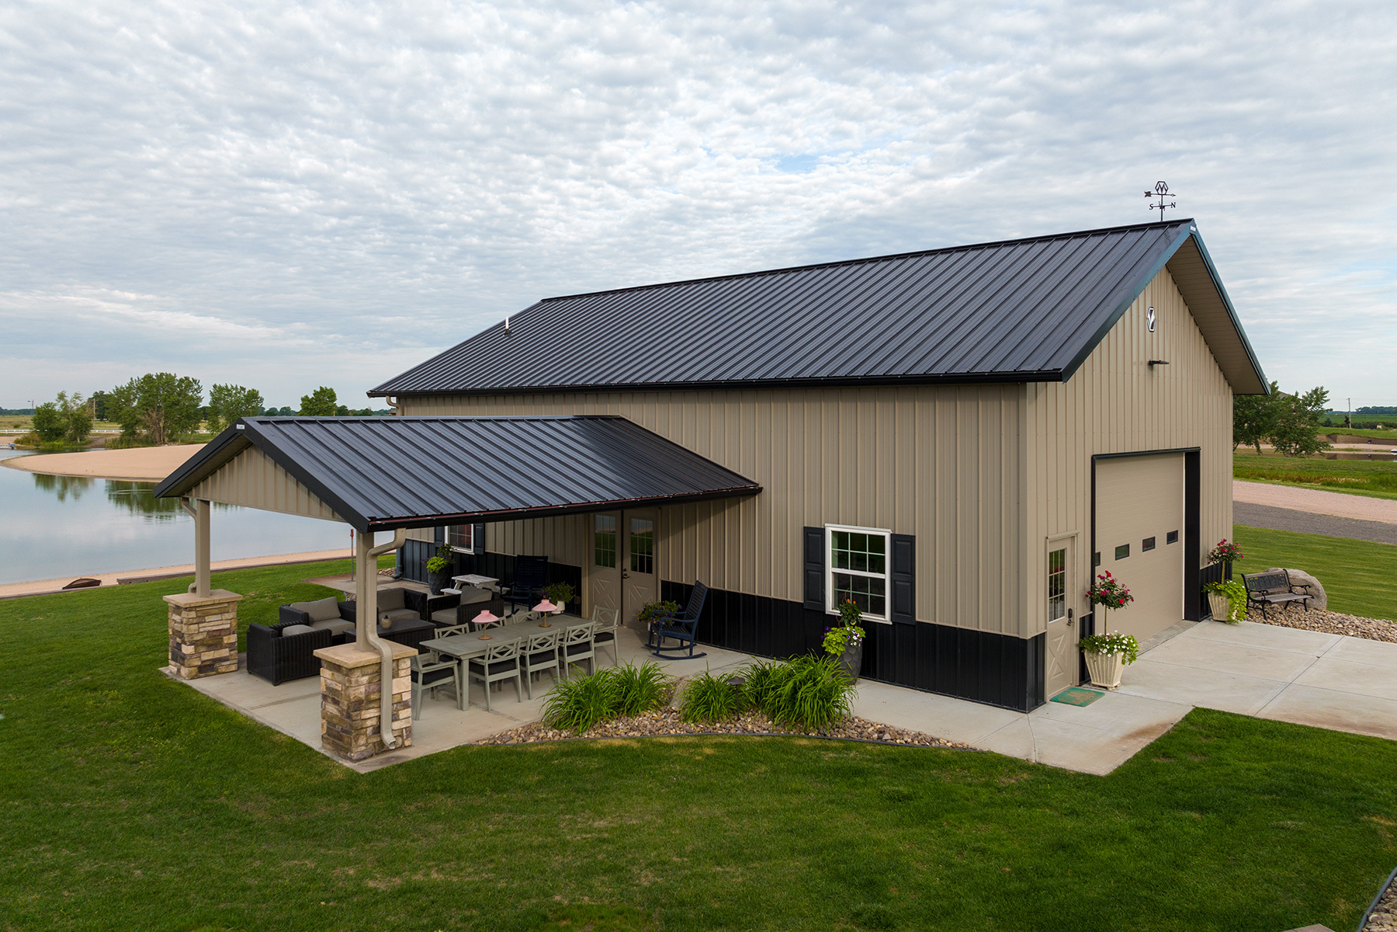
A lot of planning and decisions are involved in the construction of a new building. Morton Buildings now makes it easier for customers to participate in the process with the introduction of its new 3D Studio, an innovative, online tool that enables users to design their own Morton building.
“With the 3D Studio, customers can visualize their Morton post-frame building with modern layouts, dimensions and colors that fit their style and needs,” says Lisa Bocklage, Marketing Director for Morton Buildings. “It’s intuitive and easy to use.”
When working in the 3D Studio, users can zoom in and move around the building to fully engage in the design. They can save their building color choices and finished product with the “save” button, share with others and print the selections.
Bocklage says one unique feature of the 3D Studio allows customer to determine the ideal dimensions for their buildings based on the specific size of the machinery, vehicles and equipment they plan to store or recreational space they are looking to add to the space. “For instance, as farmers have been preparing their machinery for spring planting they may have been dealing with tight spaces for their equipment in their current farm shops. The 3D Studio tool can help them design a new, more spacious farm structure based on the sizes of their machinery to meet current and future equipment storage and farm shop needs.”

The finished design can then be sent to the customers Morton team for a sales consultation to help ensure the building design meets their vision, needs and budget, and that it’s designed and engineered to the proper specifications.
To try out the new tool, visit mortonbuildings.com/3d-studio.